Stair Calculator: Get Riser Height, Tread Depth and Stair Angle Right
Turn floor-to-floor height into riser height, tread depth, step count, total run and stair angle, with the 2R+T = 63-65 cm comfort rule built in. Free, private and 100% offline.
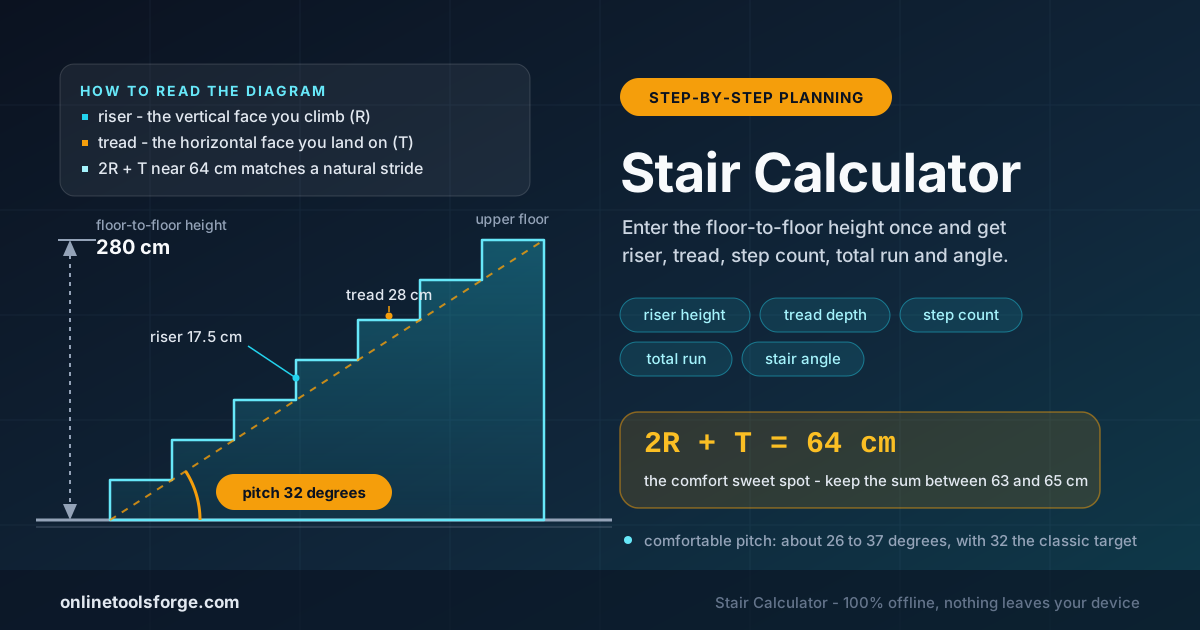
Table of Contents
Stair Calculator: Get Riser Height, Tread Depth and Stair Angle Right
A staircase that is one centimeter off per step is felt by every person who climbs it — and code inspectors measure. Within two or three steps your body has calibrated its stride to the riser and tread of that flight, and when one step is taller than the rest, people stumble precisely there. The difference between a natural stair and a wrong one is often a single centimeter — decided at design time, long before the first board is cut.
Our free Stair Calculator does the arithmetic so the mistake never gets built. Enter one number — the floor-to-floor height — and it returns riser height, tread depth, number of steps, total run and stair angle, each checked against the 2R+T comfort rule. It works in centimeters or inches, runs 100% in your browser, and even works offline on site.
Why Use Stair Calculator?
What the tool brings:
- Avoid the classic design mistake — Uneven risers are the top cause of stair trips — usually careless arithmetic, not bad carpentry.
- See the whole geometry at once — Riser, tread, step count, total run and angle update together.
- Build in comfort, not just minimums — The built-in 2R+T check flags anything outside the 63-65 cm band before you commit.
- Plan the floor opening early — Total run tells you how much horizontal length the flight needs — stairwell opening, hall layout, or deck steps.
- Work in cm or inches — Switch units instantly, with no manual conversion.
- Keep the project private — 100% client-side: your measurements never leave your device.
Key Features
One input, five coordinated outputs, plus a comfort verdict.
| Feature | What It Does | Example |
|---|---|---|
| Floor-to-floor input | Your single starting measurement | 280 cm |
| Number of steps | Whole count of equal risers | 16 |
| Riser height | Exact climb per step | 17.5 cm |
| Tread depth | Landing depth per step | 28 cm |
| Total run | Horizontal length the flight occupies | 420 cm |
| Stair angle | Pitch of the climb in degrees | 32.0 degrees |
| 2R+T comfort check | Pass or fail against 63-65 cm | 2 x 17.5 + 28 = 63 |
- Live recalculation — A 15-step versus 16-step comparison takes seconds.
- Copy the results — Send the summary to your notes or the builder.
How to Use
- Measure the floor-to-floor height — Finished floor to finished floor, including flooring layers still to come.
- Choose your unit — cm or inches, to match your drawings.
- Enter the height — For example, 280 for 280 cm.
- Read the five outputs — Riser, tread, step count, total run and angle update instantly.
- Check the verdict and compare — Adjust if 2R+T or the angle sits outside the comfortable range.
The 2R+T Comfort Rule
Riser and tread: the two faces of every step
The riser is the vertical face — the height you lift your foot. The tread is the horizontal face — the depth your foot lands on. Everything else derives from them: riser times step count gives total rise, tread gives total run, one over the other gives stair angle.
Why 2R+T encodes a human stride
Twice the riser plus the tread should land between 63 and 65 cm — about 24.8 to 25.6 inches. The rule goes back to the architect Francois Blondel: a stair reuses the leg mechanics of level walking, so a tall riser pairs with a shallow tread, a low riser with a deep tread. For most adults the sum 2R+T stays near 63-65 cm at a natural gait. Inside the band, the stair feels invisible underfoot; outside it, every flight becomes conscious effort.
Dividing the height into equal risers
Here is the wrinkle: the height rarely divides evenly by a comfortable riser. Take 280 cm divided by 17: you get 16.47 cm — but you cannot build seventeen and a half risers. The step count must be a whole number, so the calculator tries whole counts and shows what each implies: sixteen risers give 17.5 cm, fifteen give 18.67 cm. The designer picks the trade-off; the calculator lays the options side by side with verdicts attached.
Total run and the angle readout
Total run — tread depth times treads minus one — decides whether the stair fits at all. Indoors it drives the stairwell opening; outdoors, how far deck steps reach into the yard. The stair angle is the arctangent of riser over tread: the pitch you climb. Interior stairs feel best between roughly 26 and 37 degrees, with 32 the classic sweet spot — shallow flights eat floor length, steep ones tire the knees.
Worked example: a 280 cm floor height
Floor height 280 cm
A) 16 risers: 280 / 16 = 17.5 cm riser, 28.0 cm tread, run 420 cm, 32.0 degrees
B) 15 risers: 280 / 15 = 18.67 cm riser, 25.7 cm tread, run 359 cm, 36.0 degrees
Both: 2R + T = 63 cm (pass)
Option A is the textbook flight at the ideal pitch. Option B saves 61 cm of run at the cost of a steeper climb — the calculator makes that trade-off visible before you commit.
A note on building codes
Codes vary by country and region. Many set a maximum riser around 19 cm (7.75 inches), a minimum tread around 25 cm (10 inches) and headroom near 2 m — but exact numbers differ and codes change. The calculator is a planning aid, not a certification: verify the final design against local rules and have the work inspected.
Practical Use Cases
Home construction planning
Design time is when stairs are cheapest to change. Feed the height in while the plan is still on paper and you immediately learn whether the flight fits the hall, how big the opening must be, and whether the pitch suits everyone at home.
Deck and porch steps
Outdoor steps are notorious for being too shallow or too steep — nobody checks the arithmetic. Enter the deck height and size the stringers so the bottom step lands where you want it.
Renovation check of existing stairs
Measure an existing riser and tread, compute their 2R+T, and you have an objective verdict on how an old stair compares to modern standards.
Best Practices
- Keep every riser equal — The finished floor acts as the final riser; ignore its structure and the first or last step ends up different — that odd step is where people trip.
- Measure finished surfaces, not bare framing — Add the thickness of tiles, flooring and screed on both levels first.
- Round to whole step counts — A riser cannot be split; change the count rather than shaving one step.
- Verify against local code — The 63-65 cm band is a design target; the building code is the hard limit.
- Budget the total run first — Check it against the hall or yard, and confirm headroom along the entire climb.
- Compare at least two options — Fifteen and sixteen risers can both pass comfort yet differ by half a meter of run.
Start Planning Your Stairs Today
A staircase is one of the few parts of a building you use with your whole body, dozens of times a day, for decades. Open the free Stair Calculator, enter your floor-to-floor height once, and you will have riser, tread, step count, total run and angle — each checked against 2R+T. No sign-up, no spreadsheet, no internet required.
Related Tools You Might Like:
- Ratio Calculator — Ratios and proportions, handy for keeping tread-to-riser relationships consistent across a multi-flight stair.
- Unit Converter — Convert centimeters, inches, feet and more when plans and materials speak different unit systems.
- Height Converter — Translate heights between metric and imperial instantly: 280 cm becomes 9 ft 2.2 in.
Happy building!
Frequently Asked Questions
Q: Does the 2R+T comfort rule work in inches?
A: Yes. Twice the riser plus the tread should total roughly 24.8 to 25.6 inches. The calculator converts internally, so you can work entirely in inches and still get the verdict.
Q: Why did the calculator change my riser height?
A: Risers must divide the floor-to-floor height equally and the step count must be a whole number. If your preferred riser does not divide evenly, the calculator adjusts it slightly so every step is identical — that matters more than your exact target.
Q: What stair angle is comfortable?
A: Most people find interior stairs comfortable between about 26 and 37 degrees, with roughly 32 the classic ideal. Below that the flight eats floor length; above it, descending feels risky.