Drywall Calculator: Estimate Sheets, Screws, and Compound Before You Buy
The free Drywall Calculator estimates drywall sheets, screws, joint compound, and joint tape from your room dimensions, so you buy the right amount the first time.
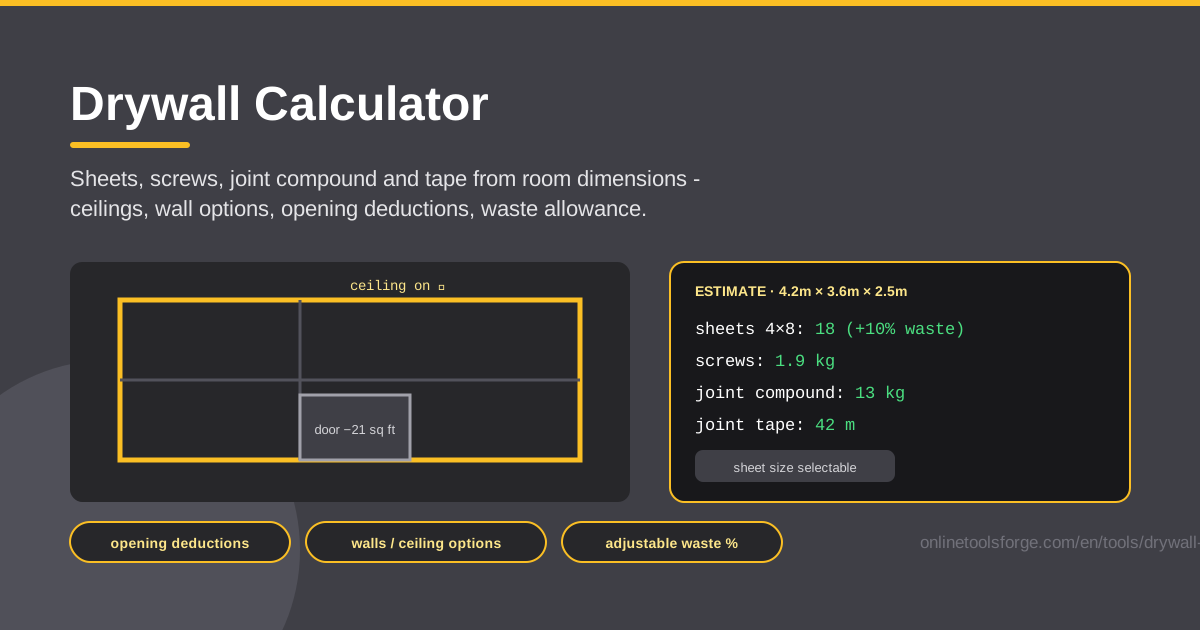
Table of Contents
Guessing how much drywall a room needs is expensive in both directions. Buy too little and you are back at the store mid-job, hunting for a matching thickness on a Sunday afternoon. Buy too much and you are paying disposal fees for boards nobody used. The Drywall Calculator replaces the guesswork with a numbers-based shopping list built from dimensions you already know.
Enter the room's length, width, and wall height, and the tool estimates everything a hanging job consumes: drywall sheets, screws, joint compound, and joint tape. You choose whether the ceiling is included, deduct doors and windows, pick the sheet size you plan to buy, and set a waste allowance that matches how you actually work.
This guide walks through the tool step by step, then explains the math behind each estimate so you can sanity-check the results — or challenge a contractor's quote — with confidence.
Why Use Drywall Calculator?
- Stop guessing at sheet counts. One slipped calculation can swing a room by several sheets. The tool turns your measured wall and ceiling area into a count you can take straight to the lumber yard.
- Get the consumables, not just the boards. Sheets are half the purchase. Screws, joint compound, and joint tape are estimated too, so one trip covers the whole job.
- Openings are deducted automatically. Doors and windows shrink the surface you actually cover. The calculator subtracts them instead of making you sketch overlays.
- Match the sheet size to the job. Switch between 4x8, 4x10, and 4x12 and watch the count change instantly, picking the size that minimizes cuts for your wall height.
- Plan for waste like a professional. The adjustable waste allowance absorbs breakage, miscuts, and awkward offcuts before they surprise you at the job site.
- Runs in your browser, instantly. No sign-up, nothing to install — measure the room, open the page, and get answers in under two minutes.
Key Features
| Feature | What it does |
|---|---|
| Room dimensions | Length, width, and wall height drive the entire estimate. |
| Ceiling and wall options | Include or exclude the ceiling with one toggle. |
| Opening deductions | Doors and windows are subtracted from the surface area. |
| Sheet size selector | Compare 4x8, 4x10, and 4x12 coverage per sheet. |
| Waste allowance | Add a percentage buffer for cuts, breakage, and mistakes. |
| Full materials list | Returns sheets, screws, joint compound, and joint tape. |
A few details worth calling out:
- The estimate updates as you type, so comparing sheet sizes and waste levels takes seconds.
- The waste percentage is fully adjustable — nothing is locked to a one-size-fits-all default.
- Everything runs locally in your browser; your room measurements never leave your device.
How to Use Drywall Calculator
- Enter your room dimensions. Measure the length, width, and wall height and type them in. Get a second pair of hands for long walls — small measurement errors multiply.
- Decide whether the ceiling is included. Finishing the ceiling too? Turn it on. Working under an existing ceiling? Leave it off and the estimate drops accordingly.
- Add your openings. Enter each door and window so its area is deducted. More openings means fewer sheets, fewer screws, and less compound.
- Pick a sheet size and set the waste allowance. Choose 4x8, 4x10, or 4x12, and set the waste percentage — 10 percent is a sensible starting point for most rooms.
- Read your shopping list. The tool returns sheets, screws, joint compound, and joint tape. Round up, add one spare sheet, and you are ready to order.
From Wall Area to Shopping List
Wall area starts with the perimeter. For a 12-by-14-foot room with 8-foot ceilings, the perimeter is 2 × (12 + 14) = 52 feet, and 52 × 8 gives 416 square feet of wall. The ceiling adds 12 × 14 = 168 square feet, for 584 total before deductions.
Openings come off next. A standard door opening is roughly 20 square feet and a typical window about 12, so two doors and two windows subtract around 64 square feet, leaving about 520 square feet to cover.
Sheet coverage does the rest. A 4x8 sheet covers 32 square feet, a 4x10 covers 40, and a 4x12 covers 48. Drywall is hung vertically in most homes, which means sheet height should match wall height: 8-foot walls suit 4x8, while 9- and 10-foot walls justify 4x10 or 4x12 boards that reduce horizontal joints. Divide area by coverage and round up — 520 ÷ 32 = 16.25 becomes 17 sheets.
Screws follow the board area, not the floor area. A widely used rule of thumb is about one pound of screws per 1,000 square feet of board, driven by roughly 32 to 35 screws per 4x8 sheet on 16-inch stud centers — edges fastened every 8 inches, fields every 12. Ceilings are typically fastened tighter, which is why the estimate grows with every square foot you add.
Compound and tape follow the joint length. Every sheet edge is a joint that gets taped and coated — usually three coats. As a planning figure, expect roughly 0.05 pounds of joint compound per square foot of board and near 0.25 feet of tape per square foot; the room above works out to around 26 pounds of compound and 130 feet of tape.
The waste allowance is your safety margin. Sheets crack in transit, cutouts around outlets rarely fit anywhere else, and miscuts happen to everyone. Ten percent is the common default; raise it for small rooms full of closets and openings, and lower it for long, straight runs in open spaces.
Practical Use Cases
Finishing a Basement Room
Take a 15-by-20 basement room with 8-foot ceilings: 560 square feet of wall, 300 of ceiling, minus one 12-square-foot window. The calculator lands near 850 square feet — 27 sheets of 4x8 before waste, about 30 after adding 10 percent, plus roughly a pound of screws and 40-odd pounds of compound.
Garage Conversion Into a Bedroom
A two-car garage finished at 9-foot wall height shows why sheet size matters. At 4x8, tall walls force a cut line on every sheet; at 4x10, the count drops and joints shrink. Comparing both sizes in the tool takes seconds and often saves dozens of boards on a single job.
Patch Job vs Full Room
Fixing water damage in a hallway? The same math proves you need one or two sheets, a small tub of compound, and a short roll of tape — not the pallet a big-box store would love to sell you. Scale the inputs down to a single wall and the list shrinks with them.
Comparing Contractor Quotes
If a bid says "44 sheets" and your own estimate says 38 with generous waste, you have a concrete question to ask: double layer, thicker board, or a ceiling you forgot to measure? Material allowances in quotes become checkable instead of opaque.
Best Practices
- Buy one extra sheet beyond the estimate. Future patches and touch-ups will thank you, and one spare board costs less than a second delivery fee.
- Round up, never down. Partial sheets do not exist at checkout; 16.25 sheets means 17, plus your spare.
- Check stud spacing before trusting the screw count. The rules of thumb assume 16-inch centers; older framing at 24 inches changes the math.
- Plan sheet orientation before ordering. Vertical hanging pairs sheet height with wall height — confirm your chosen size fits before you pay.
- Order everything in one trip. Sheets, screws, compound, and tape from one supplier keeps thickness consistent and delivery costs down.
- Verify wall height in more than one spot. Uneven floors and out-of-plumb walls mean the tallest measurement wins.
Before you load the truck, run your numbers through the free Drywall Calculator. Two minutes of measuring turns "I think I need about thirty" into an exact list of sheets, screws, compound, and tape — and keeps the leftovers, and the budget, under control.
Related Tools You Might Like:
- Paint Calculator — once the walls are finished, estimate exactly how much paint it takes to cover them.
- Tile Calculator — apply the same estimate-first approach to floors and bathroom walls.
- Square Footage Calculator — get the base area numbers that feed every home improvement estimate.
Happy building!
Frequently Asked Questions
Q: How many drywall sheets do I need for a 12x12 room? A: With 8-foot ceilings, the walls and ceiling total 528 square feet. Dividing by a 4x8 sheet's 32 square feet gives 16.5, so about 17 sheets before waste — roughly 18 to 19 with a typical 10 percent allowance.
Q: How much waste allowance should I use? A: Start at 10 percent. Raise it to 15 percent for small rooms with many doors, windows, or closets, and drop toward 5 to 7 percent for large open rooms with long, straight wall runs.
Q: Does the calculator estimate screws, compound, and tape too? A: Yes. Along with the sheet count, it estimates drywall screws, joint compound, and joint tape, so the shopping list covers the entire hanging and finishing job.
Q: Which sheet size should I choose? A: Match sheet height to wall height. Use 4x8 for standard 8-foot walls, and consider 4x10 or 4x12 for 9- to 10-foot walls — longer sheets mean fewer joints, but they are heavier and harder to handle alone.